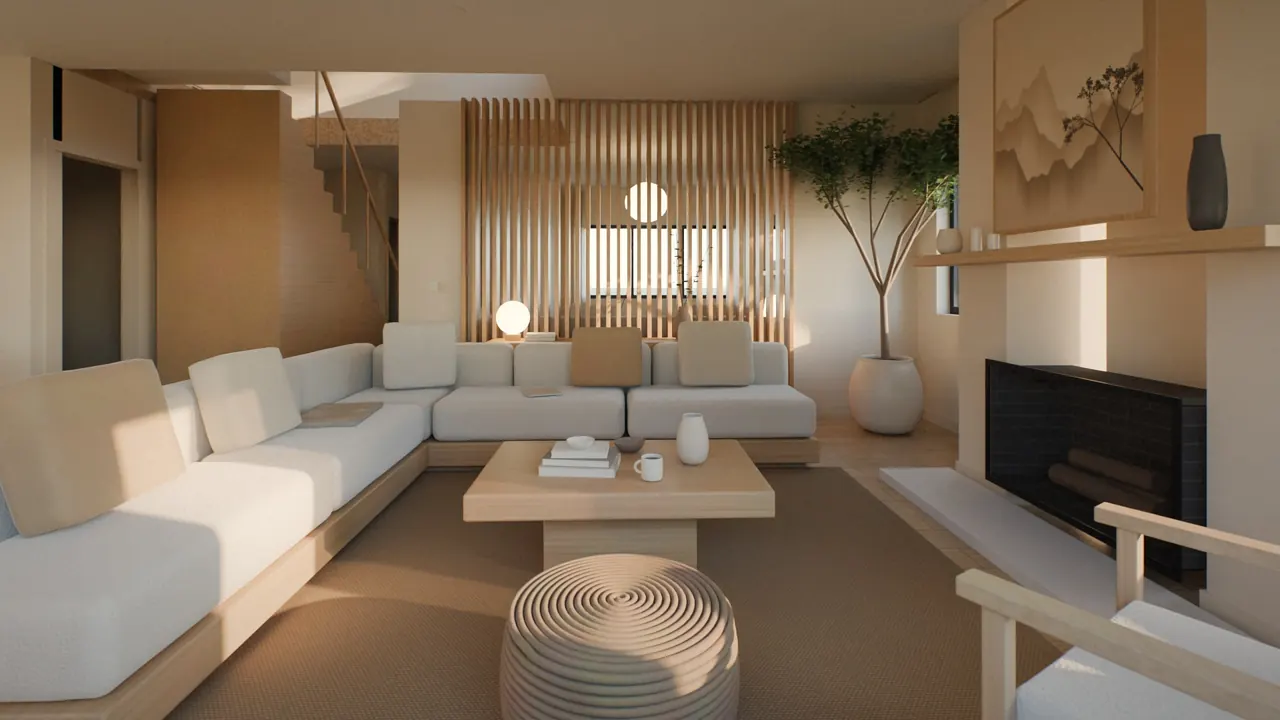
Because interior matters.
Online interior design, made for Malaysia.
For homes, shops, offices and factories. Upload your floor plan; in 2 days you receive a complete design proposal: furniture layout to scale, photoreal renderings, materials and a budget in ringgit.
From RM 99 · no site visit, no deposit
What is Interior.my?
Interior.my is an online interior design service in Malaysia. You upload a floor plan and receive a design proposal in 2 days: a furniture layout to scale (PDF and DXF), photoreal renderings, a material palette and a budget in ringgit. Home proposals start from RM 99 with 2 rounds of changes; shops, offices, F&B outlets and factories are quoted per project.
- 2 days
- from floor plan to proposal
- RM 99
- per home, no deposit
- 2 rounds
- of changes included
- 12 styles
- from Japandi to Peranakan
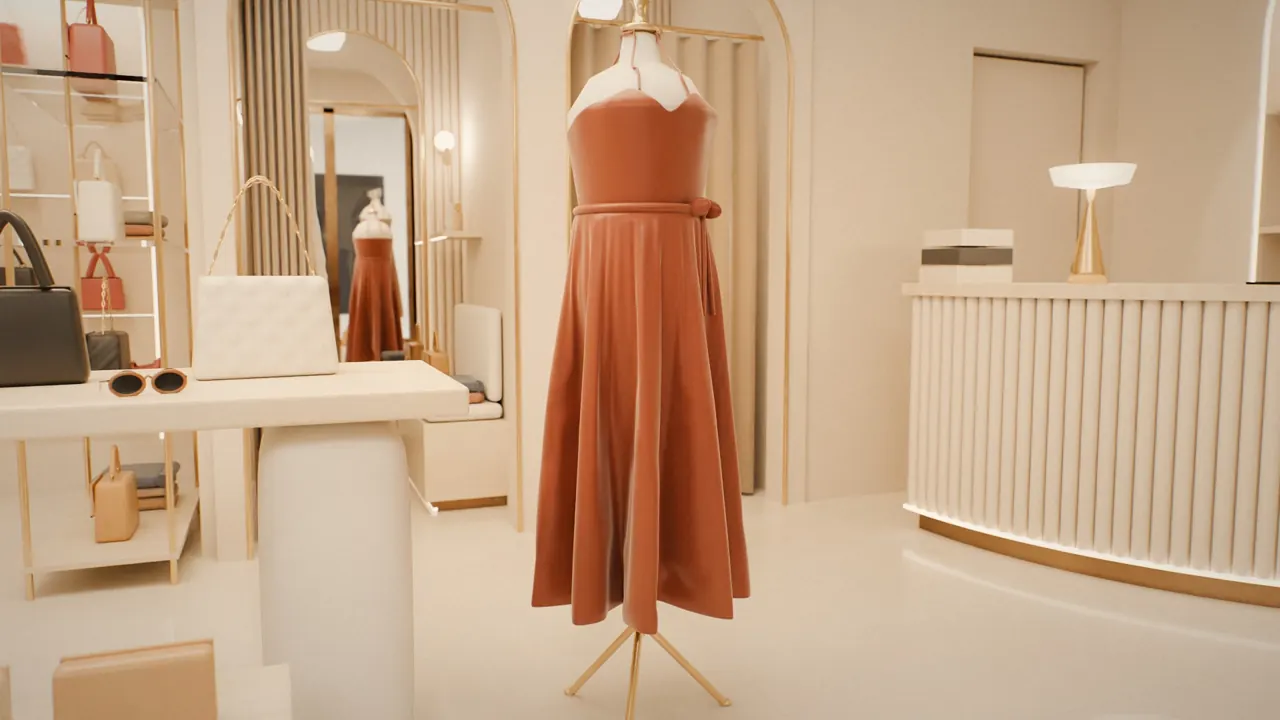
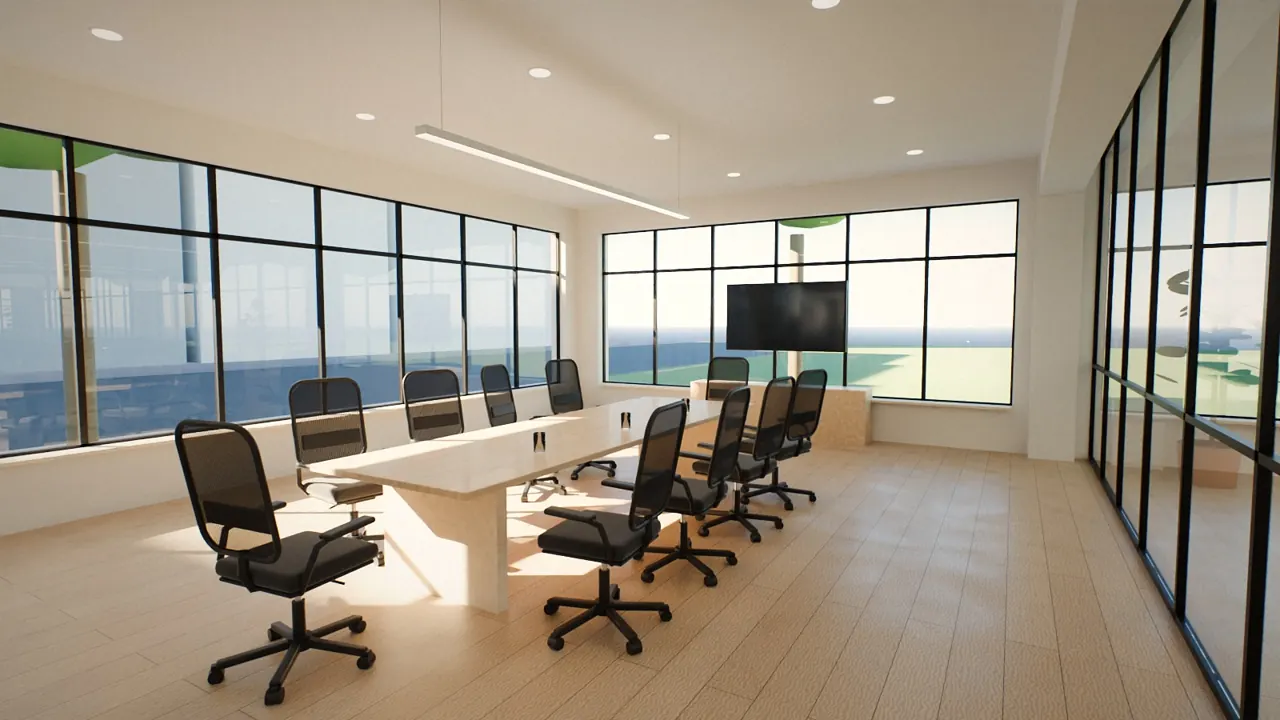
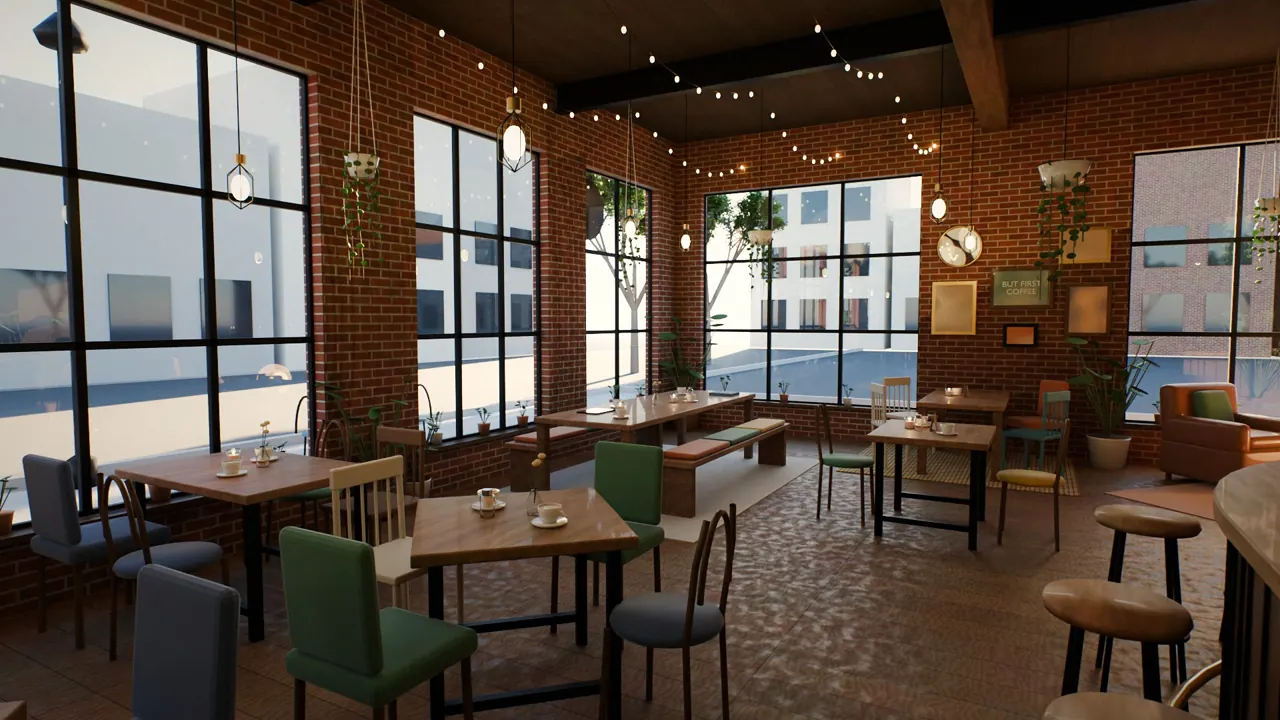
SPACES WE DESIGN
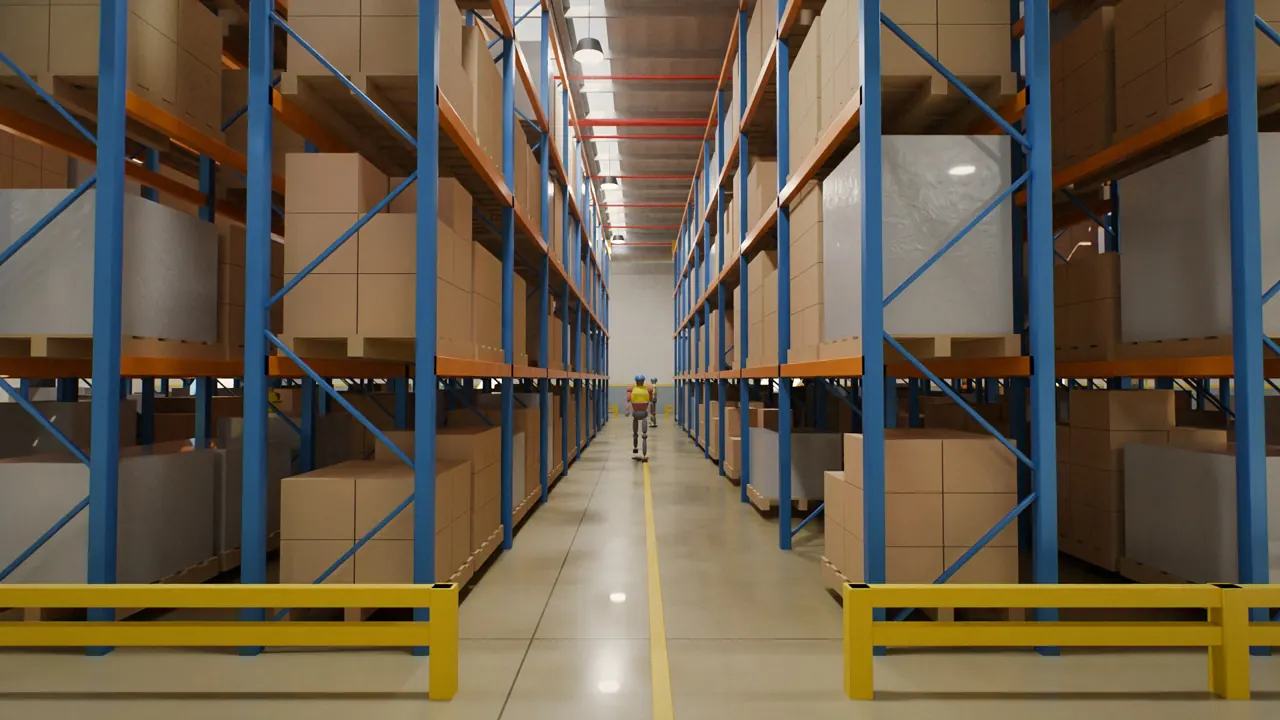
Homes, shops, offices and factories.
Homes are ordered online in 5 minutes. Commercial projects get a quote within one working day.
WHAT YOU GET
A real design proposal, not just pretty pictures.
Every order comes back as a 9-page PDF proposal like this one, made by our design engine from a 47.8 m² condominium plan.
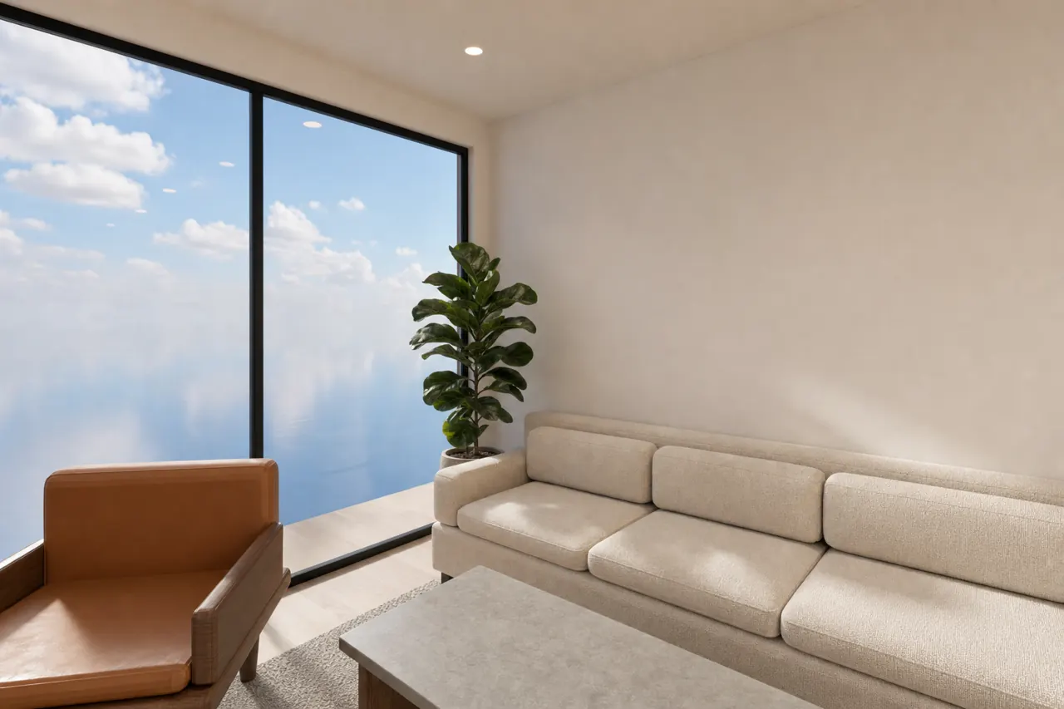
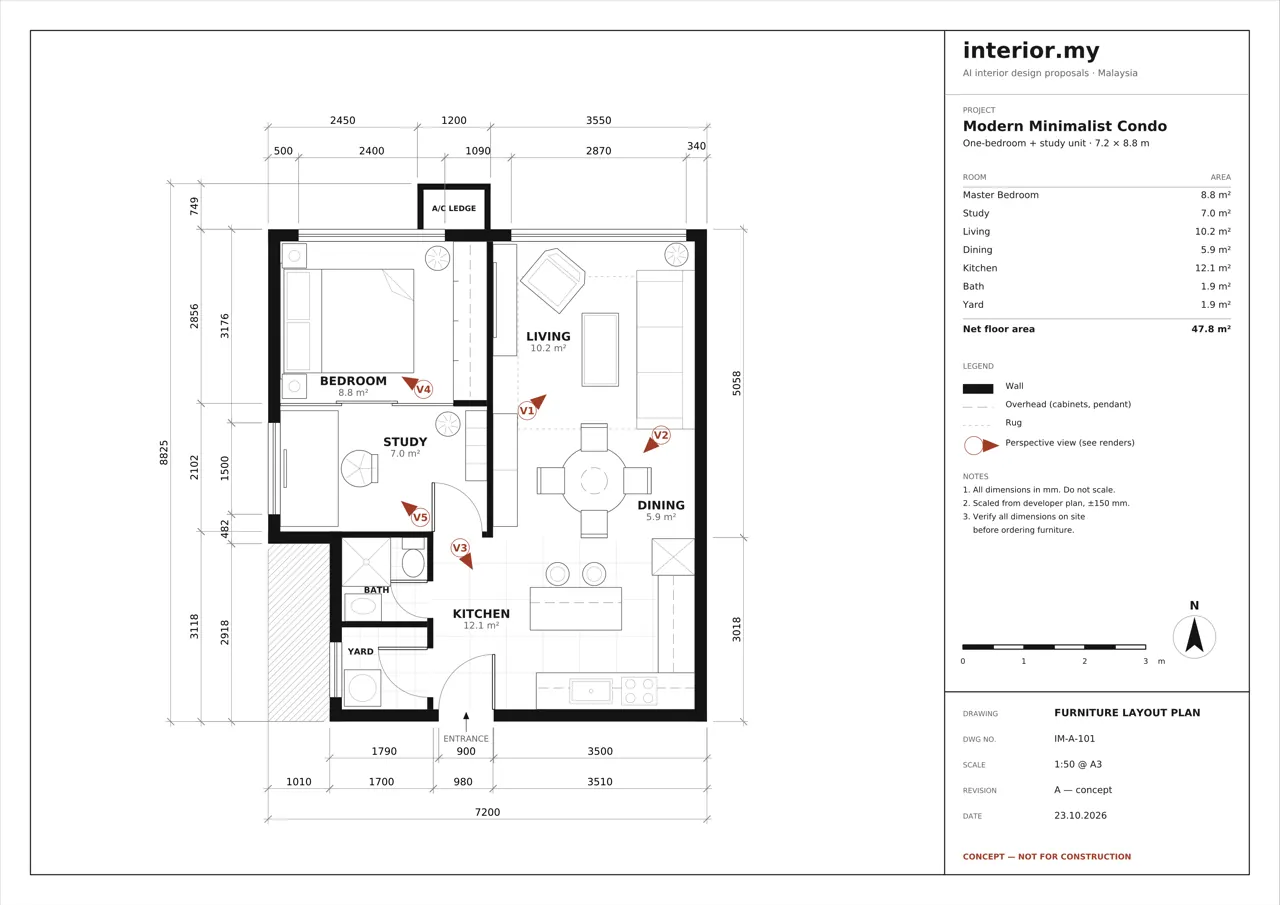
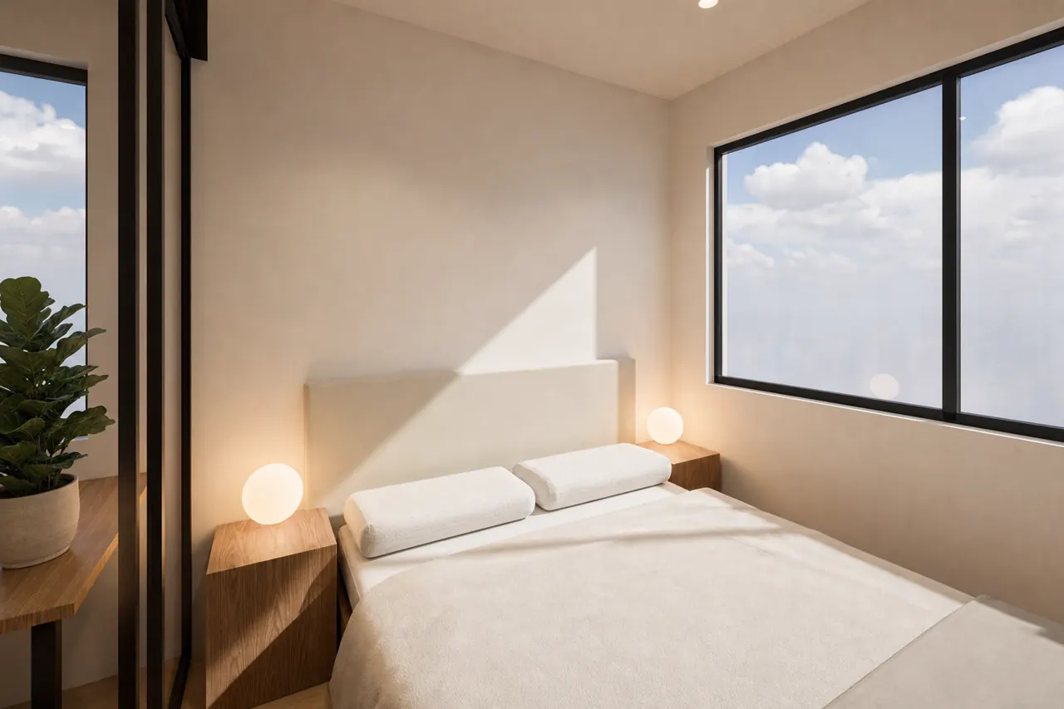
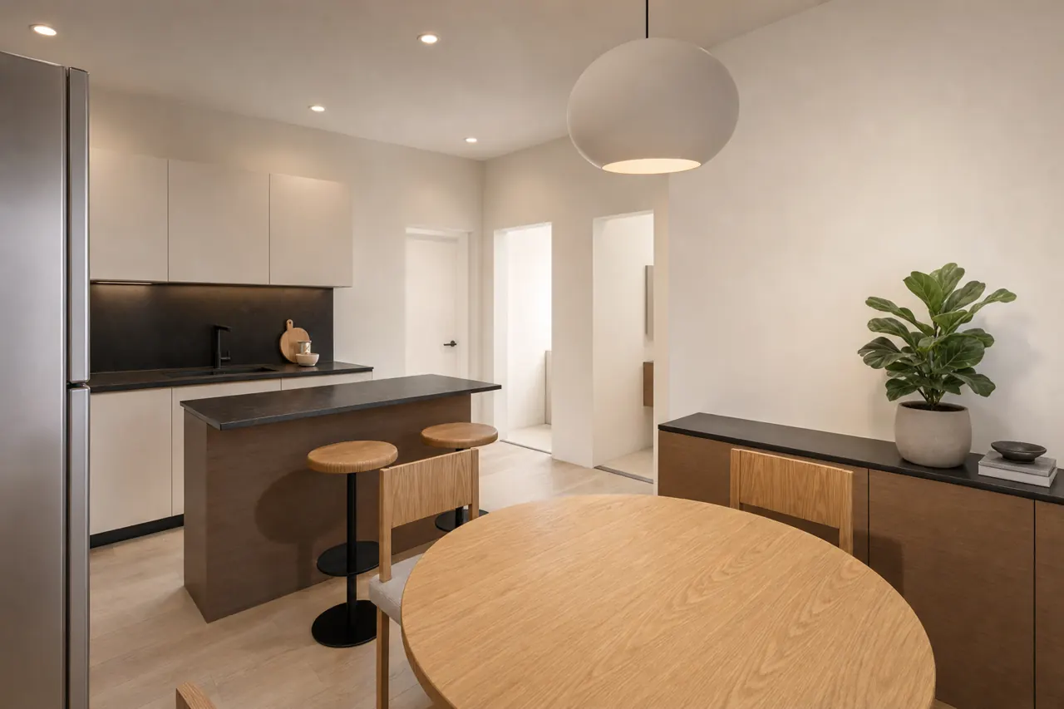
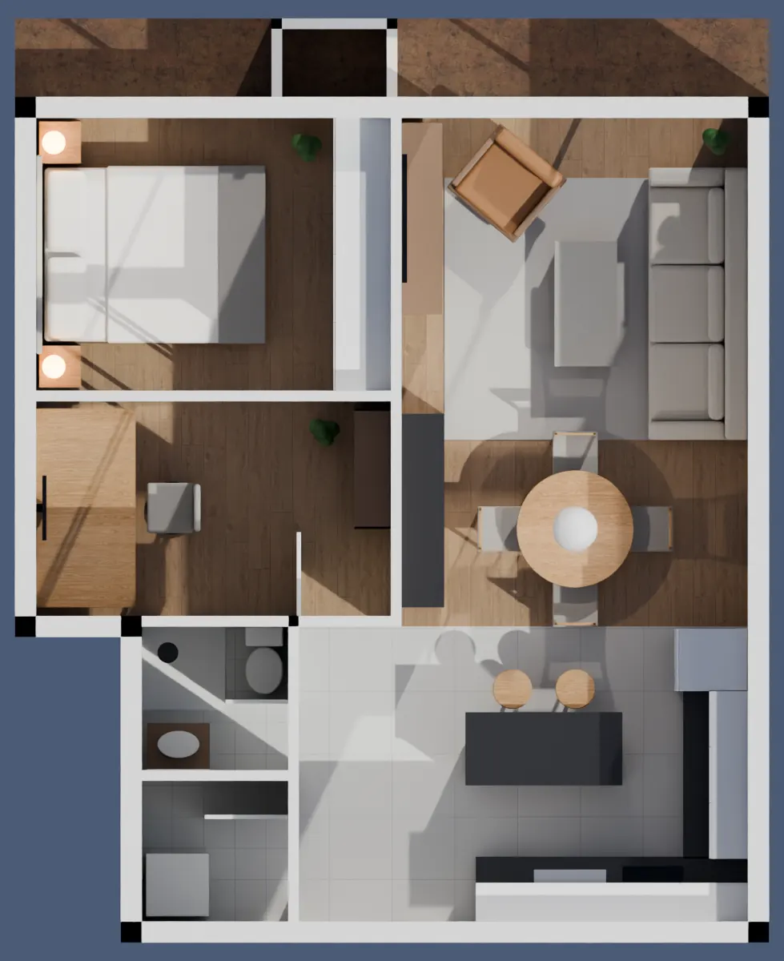
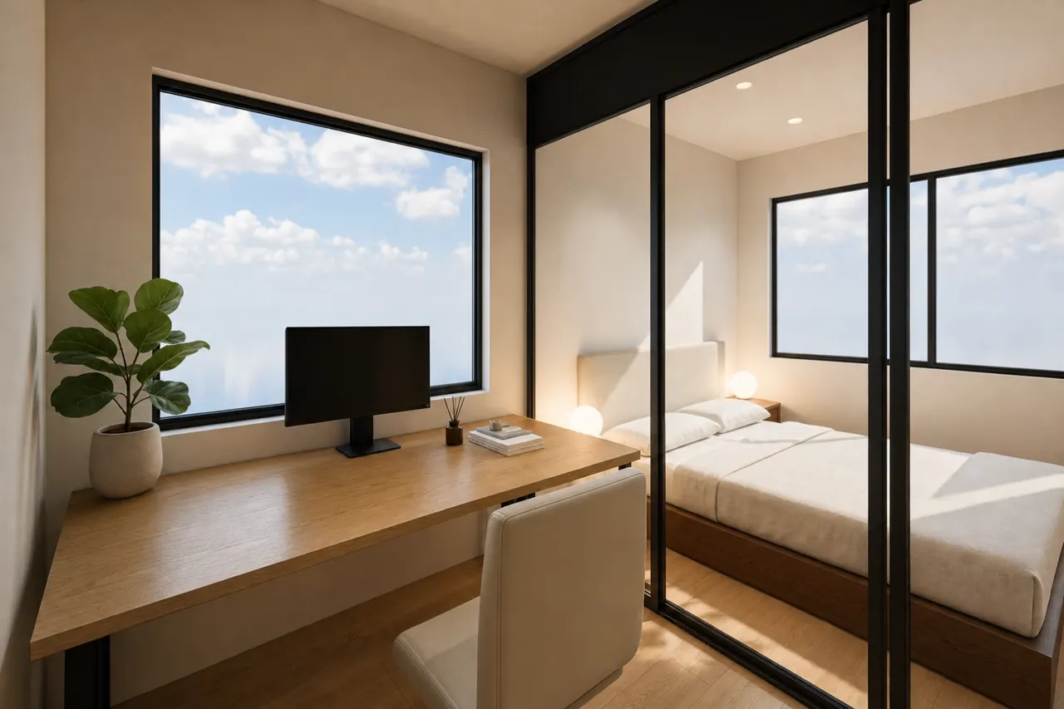
Sample: Modern Minimalist Condo, 1 bedroom + study
Furniture layout to scale
A 1:50 plan with every wall, door and piece of furniture measured. Also as a DXF your contractor can open.
Photoreal renderings
Three rooms of your choice, rendered in your style with real daylight and materials.
Materials, schedule and budget
Material palette, furniture list with sizes, and a low/high budget per package in ringgit.
HOW IT WORKS
Three steps. No calls, no site visit.
- 1
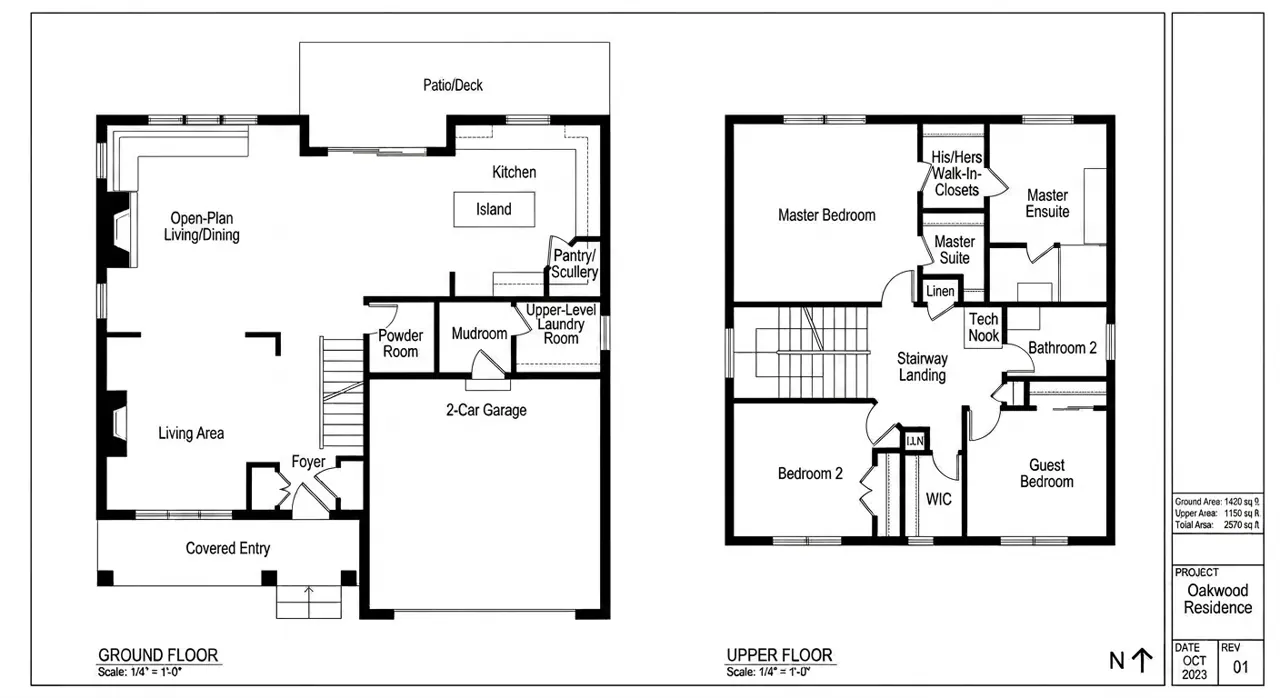
Send your plan and brief
Upload the developer's plan or a phone photo, pick your rooms, style and colours, then pay online with FPX or card.
- 2
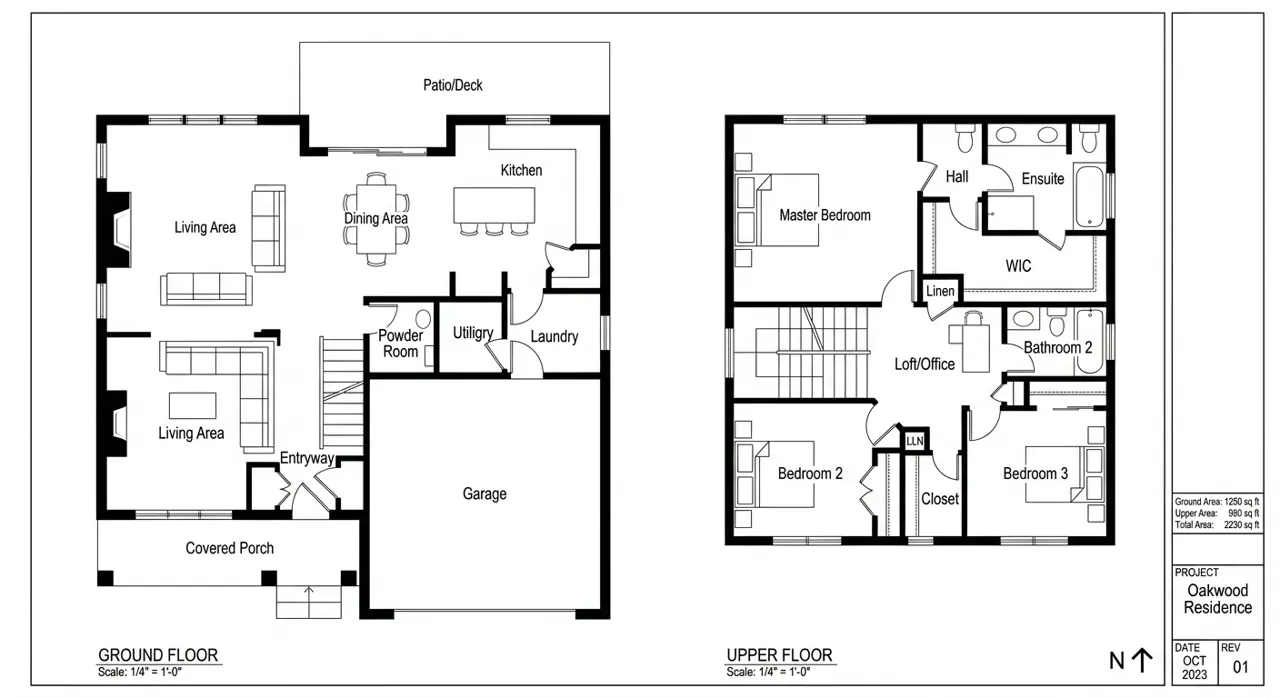
We plan the space
Our engine reads walls, doors and sizes, then places furniture to scale with comfortable walkways. A designer checks every plan.
- 3
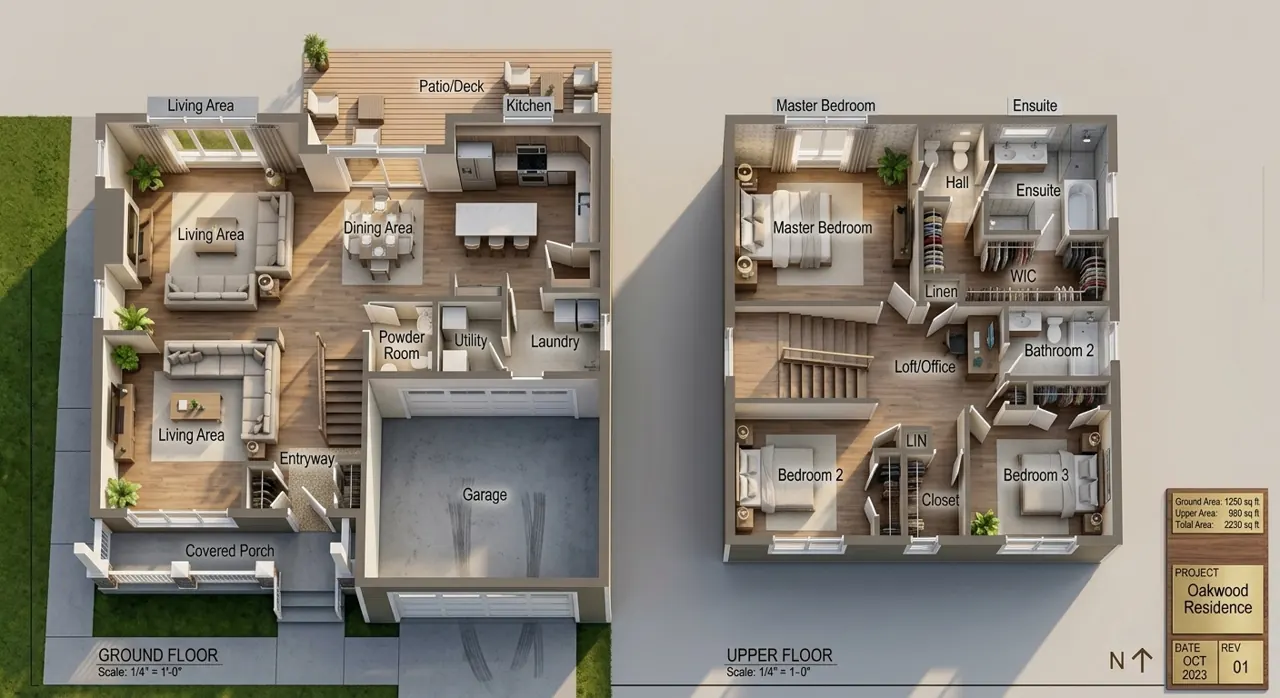
Receive your proposal
Within 2 days you get the PDF proposal by email, ready to share with your family or contractor.
From bare plan to furnished 3D
Drag to compare12 STYLES
Find the style that feels like home.
Tap a style to start your design with it.
 MujiLight oak, linen, soft daylight
 MinimalistClean lines, hidden storage
 JapandiOak, soft grey, low furniture
 ScandinavianWhite walls, light wood, cosy textiles
 Modern ContemporaryClean, neutral, current
 Modern LuxuryMarble, gold trim, statement lighting
 IndustrialConcrete, black metal, exposed brick
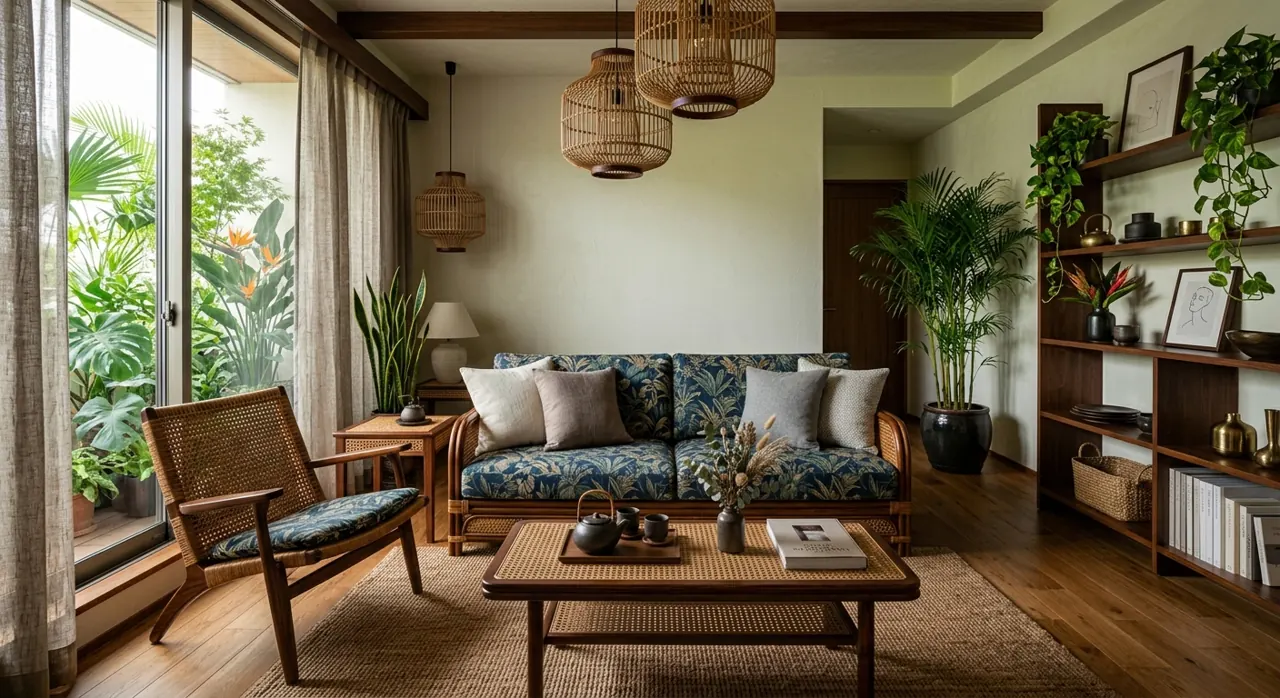
 Tropical / BalineseRattan, teak, lush plants
 Wabi-SabiPlaster walls, raw textures, earthy calm
 Mid-Century ModernWalnut, tapered legs, retro accents
 Modern ClassicWainscoting, mouldings, elegant neutrals
 Peranakan / HeritagePatterned tiles, rich colours
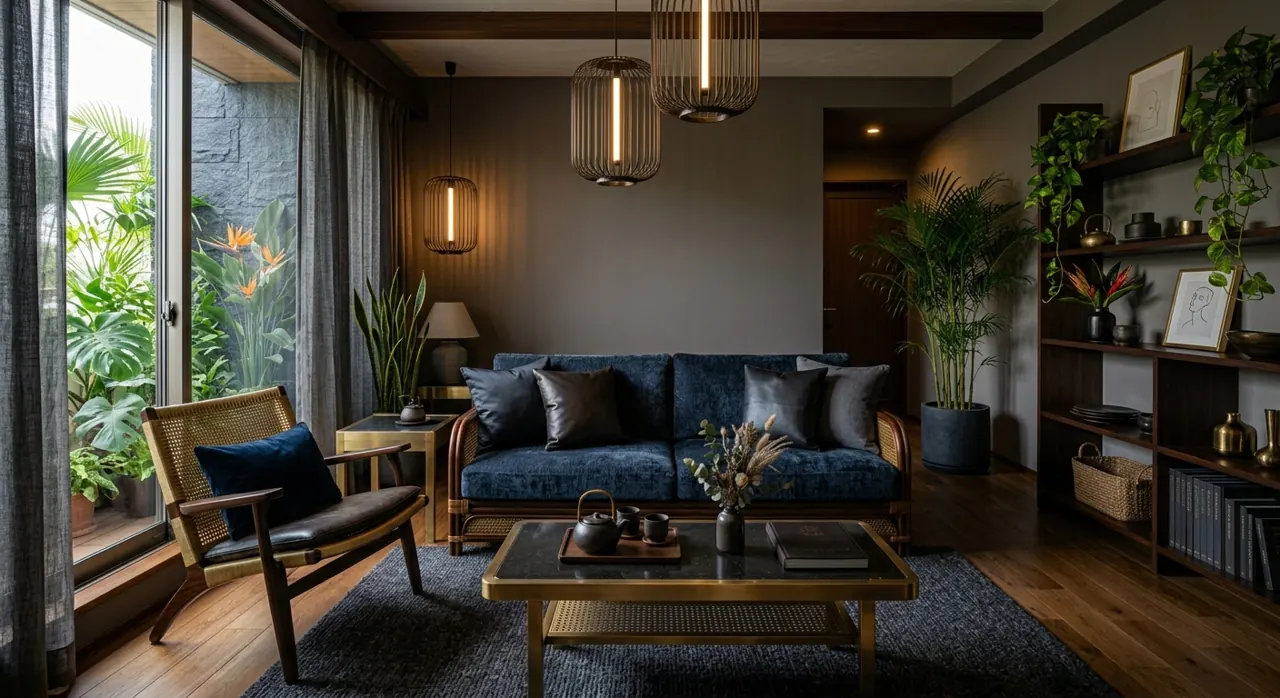
One room, three styles
Same layout, different mood: you choose.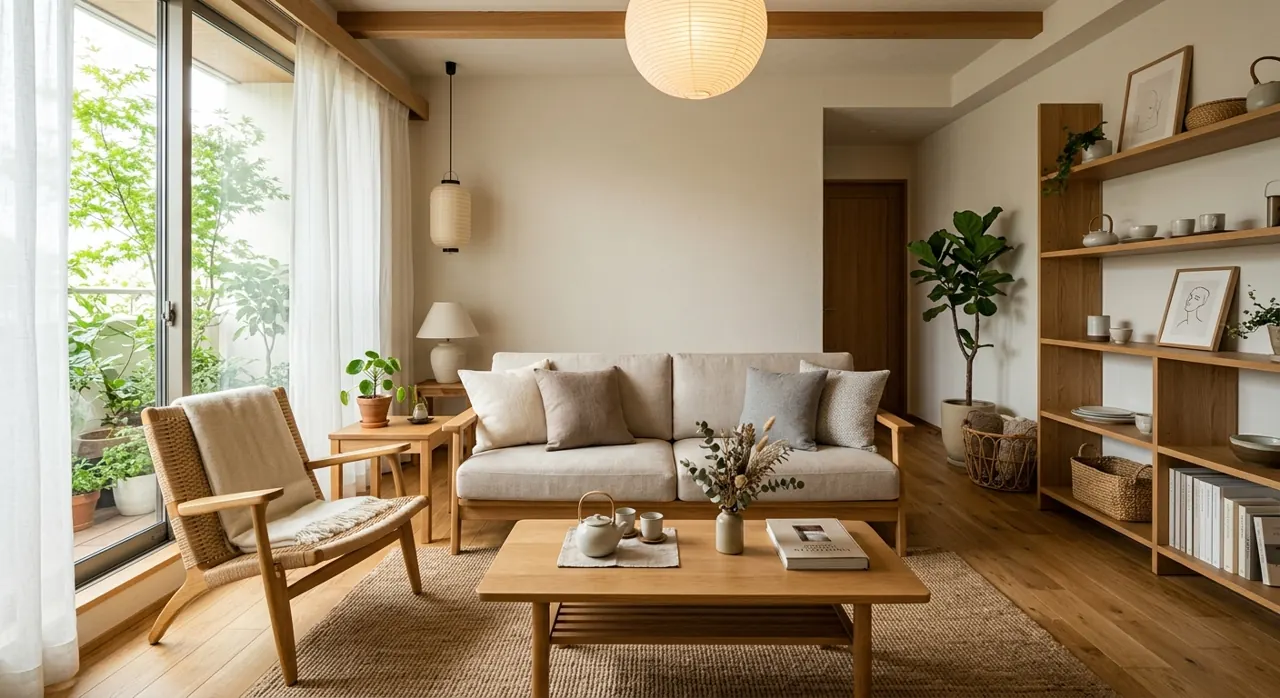
PRICING
One price per home. No retainer.
Design proposal
Everything you need to brief a contractor.
RM99 / per home
- Furniture layout plan to scale (PDF + DXF)
- 3 photoreal room renderings (+RM 25 per extra room)
- 3D plan view of the whole home
- Material palette and furniture schedule
- Budget ranges in RM
- 2 rounds of changes included
Construction drawings
Coming soonDimensioned, contractor-ready set for your approved layout.
+RM199
Satisfaction guarantee
If the design doesn't follow your floor plan, we redo it free. Still not right? Ask for a full refund within 7 days of delivery.
QUESTIONS
Good to know
What kind of floor plan can I upload?
A developer's brochure plan, a PDF, or a clear phone photo of a printed plan. As long as the walls and room names are readable, we can work with it. One overall dimension (for example the unit width) helps us get the scale exactly right.
How long does it take?
Within 2 days. During our launch period every plan and design is checked by a designer before it is emailed to you.
What exactly do I receive?
A PDF design proposal: a furniture layout plan to scale (also as DXF), renderings of the rooms you picked (3 included, RM 25 per extra room), a 3D plan view, the material palette, a furniture schedule with sizes and finishes, and budget ranges in ringgit.
How do I pay?
By DuitNow or bank transfer after you submit, then upload your payment slip on your order page. We start once we confirm your payment. No deposit, no site visit.
Can I ask for changes?
Yes. On your order page (or after signing in at My orders), tell us what to change and mark up the renders: 2 rounds of changes are included. If the design still doesn't follow your plan, you can ask for a full refund within 7 days.
Which homes do you cover?
Condominiums, terrace houses, semi-detached homes and bungalows. For shops, offices and restaurants, email us for a quote.
Can my contractor build from this?
The proposal gives direction, layout and sizes for quoting. It is not a construction drawing set: measurements must be checked on site before ordering or building.
What happens to my floor plan?
It is used only to prepare your design, stored securely, never shared, and deleted 90 days after delivery.
Anything else? Send us a message: contact form · [email protected]
Start with the plan you already have.
A phone photo of the brochure plan is enough. It takes about 3 minutes.